Search

Leave a Message

Thank you for your message. We will be in touch with you shortly.

Explore Our Properties

Property Description

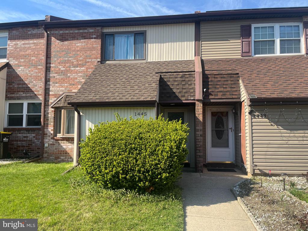
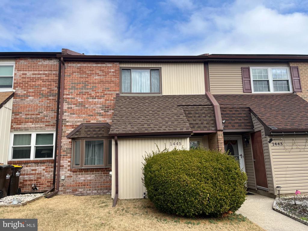
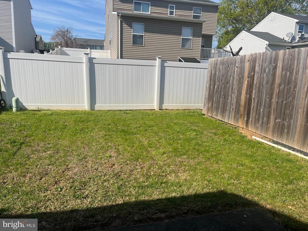
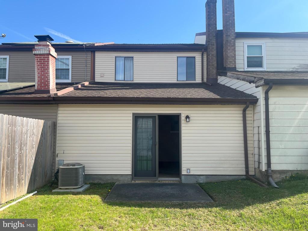
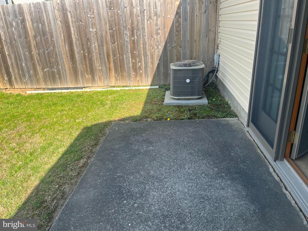
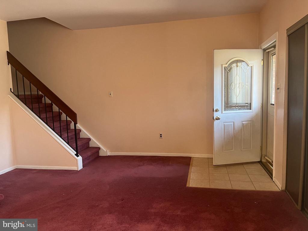
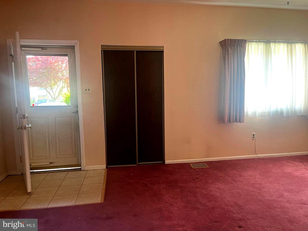
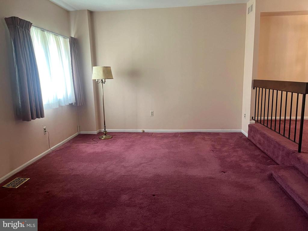
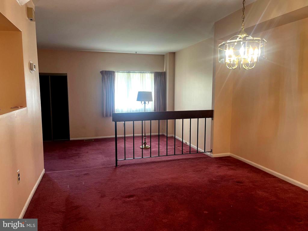
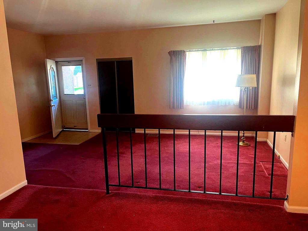
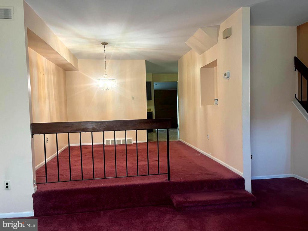
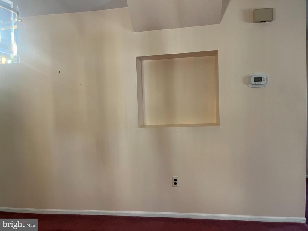
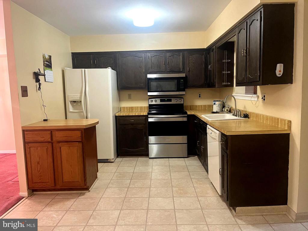
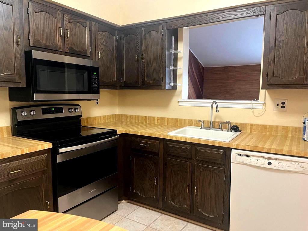
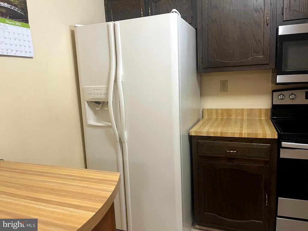
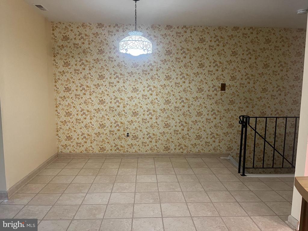
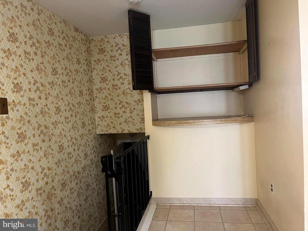
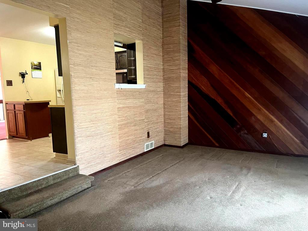
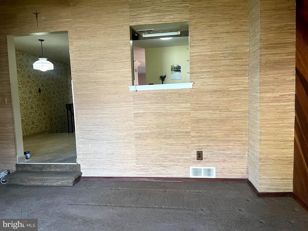
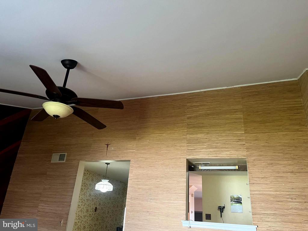
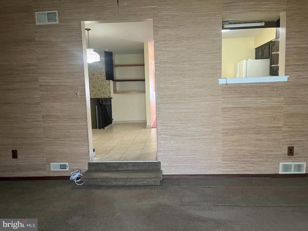
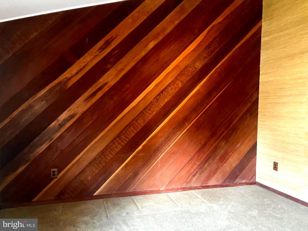
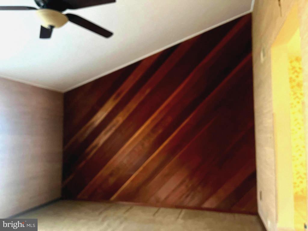
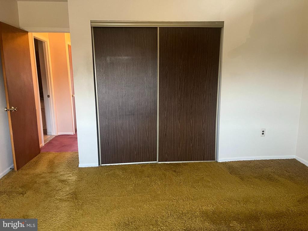
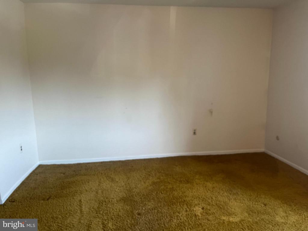
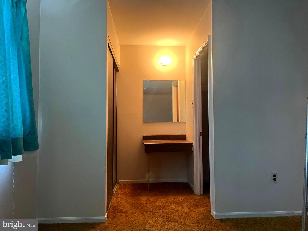
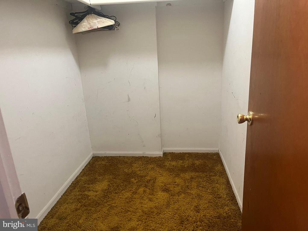
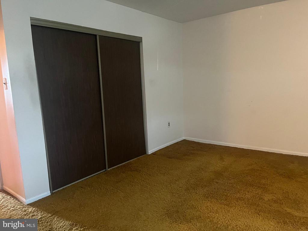
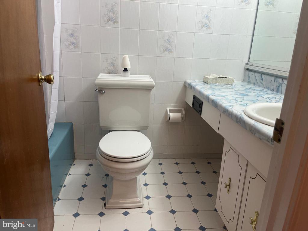
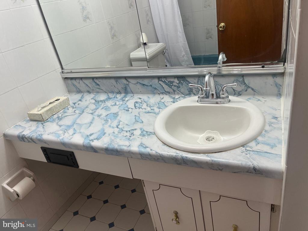
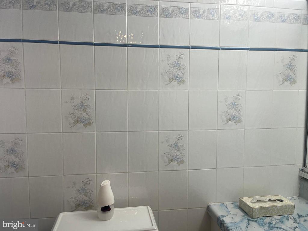
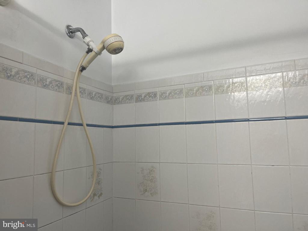
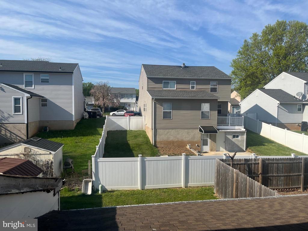
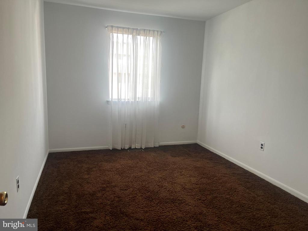
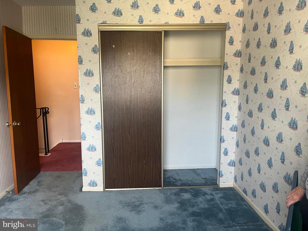
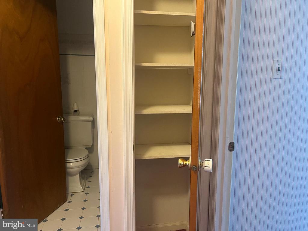
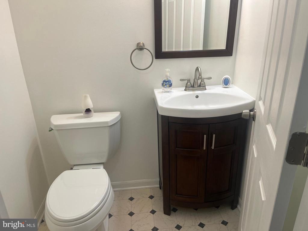
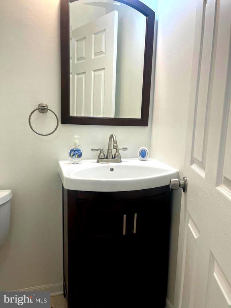
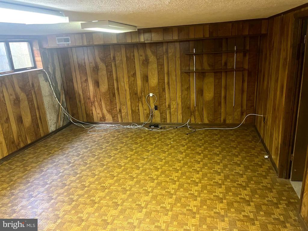
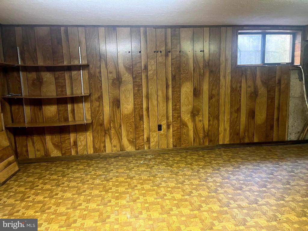
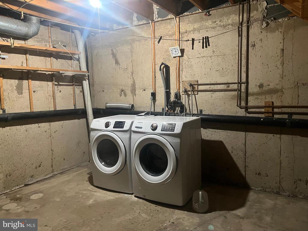
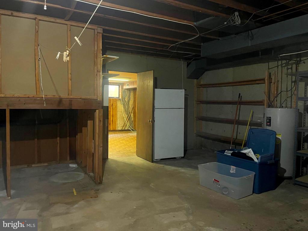
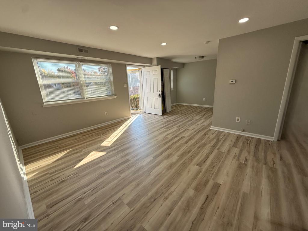
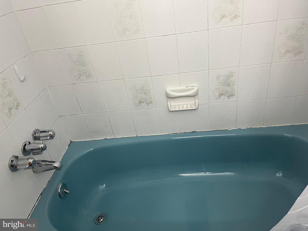
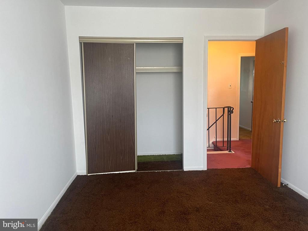
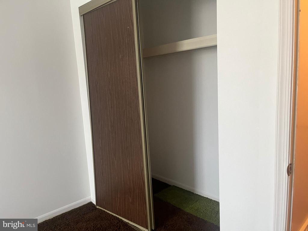
Welcome to this 3 Bedroom Judson Meadows Townhome Owned & Maintained by Original Sellers for Almost 50 Years! The shingle roof is 9 years; several windows replaced, including front Bow Window; enter through decorator steel front door to bright living room, formal dining room, large kitchen w/lots of cabinets, laminate counters, newer electric stove & built-in microwave (2018), dishwasher, garbage disposal, family room , original to this house, furnishes more first floor living space. The cathedral ceiling and ceiling fan provide a gracious and airy atmosphere and leads to the rear patio and yard, through Anderson Door. Upstairs is spacious master bedroom with large walk-in closet (plumbing there for installing full bath, if desired). Great closet space throughout; including an (almost) wall to wall closet & another closet +another closet and vanity area w/light. 2 other good sized bedrooms w/double closets - hall linen closet: the full hall bath tile has been replaced, as well as toilet and vanity sink; on the way downstairs is bright renovated 1/2 bath, redone 12/19; The paneled basement is great for more storage or entertaining - newer front loader washer/dryer stay as well as extra refrigerator for beverages, etc. Decorate Yourself & Save Thousands! Convenient to Turnpike - Rt-1, I-95, shopping, Casino, restaurants & more! Quick Possession Possible! See it Today!

Overview

Property Status
Sold
Date Sold
June 24, 2025
Lot Size
2,000 Sq.Ft.
MLS ID
PABU2090186
Property Type
Townhouse
Year Built
1976

Features & Amenities

Total Area
1,788 Sq.Ft.
Neighborhood
Bensalem
Architecture Styles
Straight Thru
Stories
2
Water Source
Public
Pool
No Pool
Roof
Shingle
Parking
On Street
Heat Type
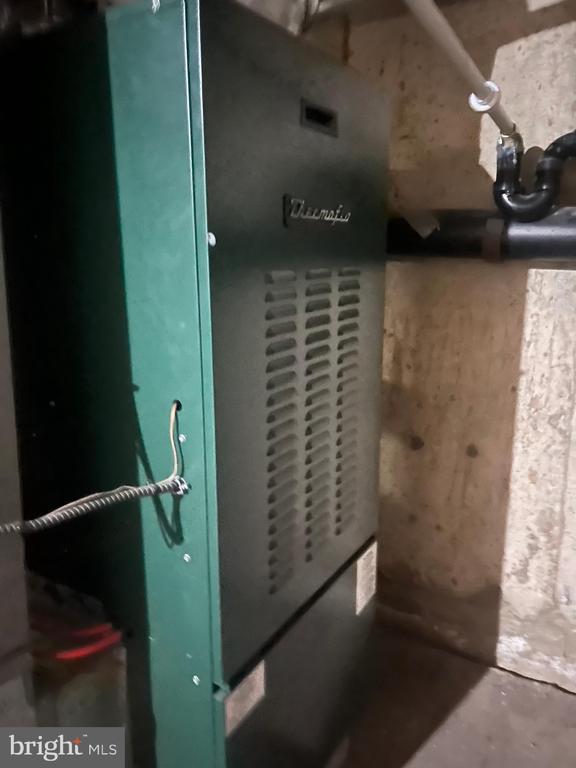
90 Forced Air
Air Conditioning
Central A/C
Laundry Room
Basement
Appliances
Built-In Microwave, Dishwasher, Disposal, Dryer, Refrigerator, Oven/Range - Electric
Other Interior Features
Carpet, Kitchen - Eat-In, Formal/Separate Dining Room, Ceiling Fan(s), Bathroom - Tub Shower, Family Room Off Kitchen, Walk-in Closet(s)
Sewer
Public Sewer
Substructure
Other
Disability Features
None
Elementary School
RUSSELL C STRUBLE
High School
BENSALEM TOWNSHIP
School District
BENSALEM TOWNSHIP
Sales Price
$351,900
Real Estate Tax
$4,456/yr
Zoning
R3

Downloads

1445 ATTERBURY WAY

Schedule a Tour

We would love to help you see this beautiful home! As a full-service brokerage, we can help you tour. Please submit an offer, and answer questions about the buying process.

Thank you

for your interest in 1445 ATTERBURY WAY, BENSALEM, PA 19020

1445 ATTERBURY WAY
Navigate
Bensalem

Explore Bensalem

read more

I'm Interested In

1445 ATTERBURY WAY

or
  • CallLana Sypen

    License # RS345760

    (267) 815-6560
  • Browse My

    Featured Listings

    • 2724 ASH STREET For Sale

      $395,000

      2724 ASH STREET, PHILADELPHIA, PA 19137

      • 1,712 Sq.Ft.
    • 400 GLENDALE ROAD Unit: I-50 Active Under Contract

      $290,000

      400 GLENDALE ROAD Unit: I-50, HAVERTOWN, PA 19083

      • 2 Beds
      • 2 Baths
      • 1,288 Sq.Ft.
    • 607 EDISON AVENUE Unit: 607H For Sale

      $230,000

      607 EDISON AVENUE Unit: 607H, PHILADELPHIA, PA 19116

      • 2 Beds
      • 2 Baths
      • 1,040 Sq.Ft.
    • 110 PALACE COURT For Lease

      $2,850/mo

      110 PALACE COURT, CHALFONT, PA 18914

      • 2 Beds
      • 2 Baths
      • 1,648 Sq.Ft.
    • 607 EDISON AVENUE Unit: 607H For Lease

      $1,900/mo

      607 EDISON AVENUE Unit: 607H, PHILADELPHIA, PA 19116

      • 2 Beds
      • 2 Baths
      • 1,040 Sq.Ft.
    • 11880 BUSTLETON AVENUE For Lease

      $900/mo

      11880 BUSTLETON AVENUE, PHILADELPHIA, PA 19116

    View All Properties

    Follow Us On Instagram